Skip Main Navigation

1 Bedroom Floorplans


Piazza

Slide 1
Living room with wood-inspired flooring, neutral walls, and white trim featuring a ceiling fan
View from the living room looking towards the dining room with the kitchen adjacent to it.
View looking at the entrance to the bedroom with a built in desk on one side and the living room on the other side.
Fully furnished living room with built in entertainment alcoves, couch, chair, coffee table, and accent decorations.
Dining room with a dark table and chairs with plate settings located to the right of the kitchen.
View from the dining room looking at the living room with a large window and door leading to the patio.
Kitchen with wood-inspired flooring, neutral cabinets, neutral countertops, and stainless steel appliances
Kitchen with neutral countertops facing the dining room area and entrance to the bedroom.
View from the kitchen sink with the dining room on one side and the living room on the other side.
Laundry closet with washer and dryer connections with a white wire shelf above it.
Furnished bedroom with bed, nightstand, tan carpet and walls, one window, ceiling fan, and white trim.
Model unit bedroom with neutral carpet and walls facing the ensuite bathroom.
Bedroom view facing the entryway door with the door to the ensuite bathroom on the right of it.
Bathroom with wood-inspired flooring, a white shower and bathtub next to the toilet, and a one sink vanity.
Close up view of a white titled shower and bathtub with a blue and burgundy shower curtain.
Bathroom vanity with neutral countertops, a white sink, mirror, lighting and two white doors across from it.
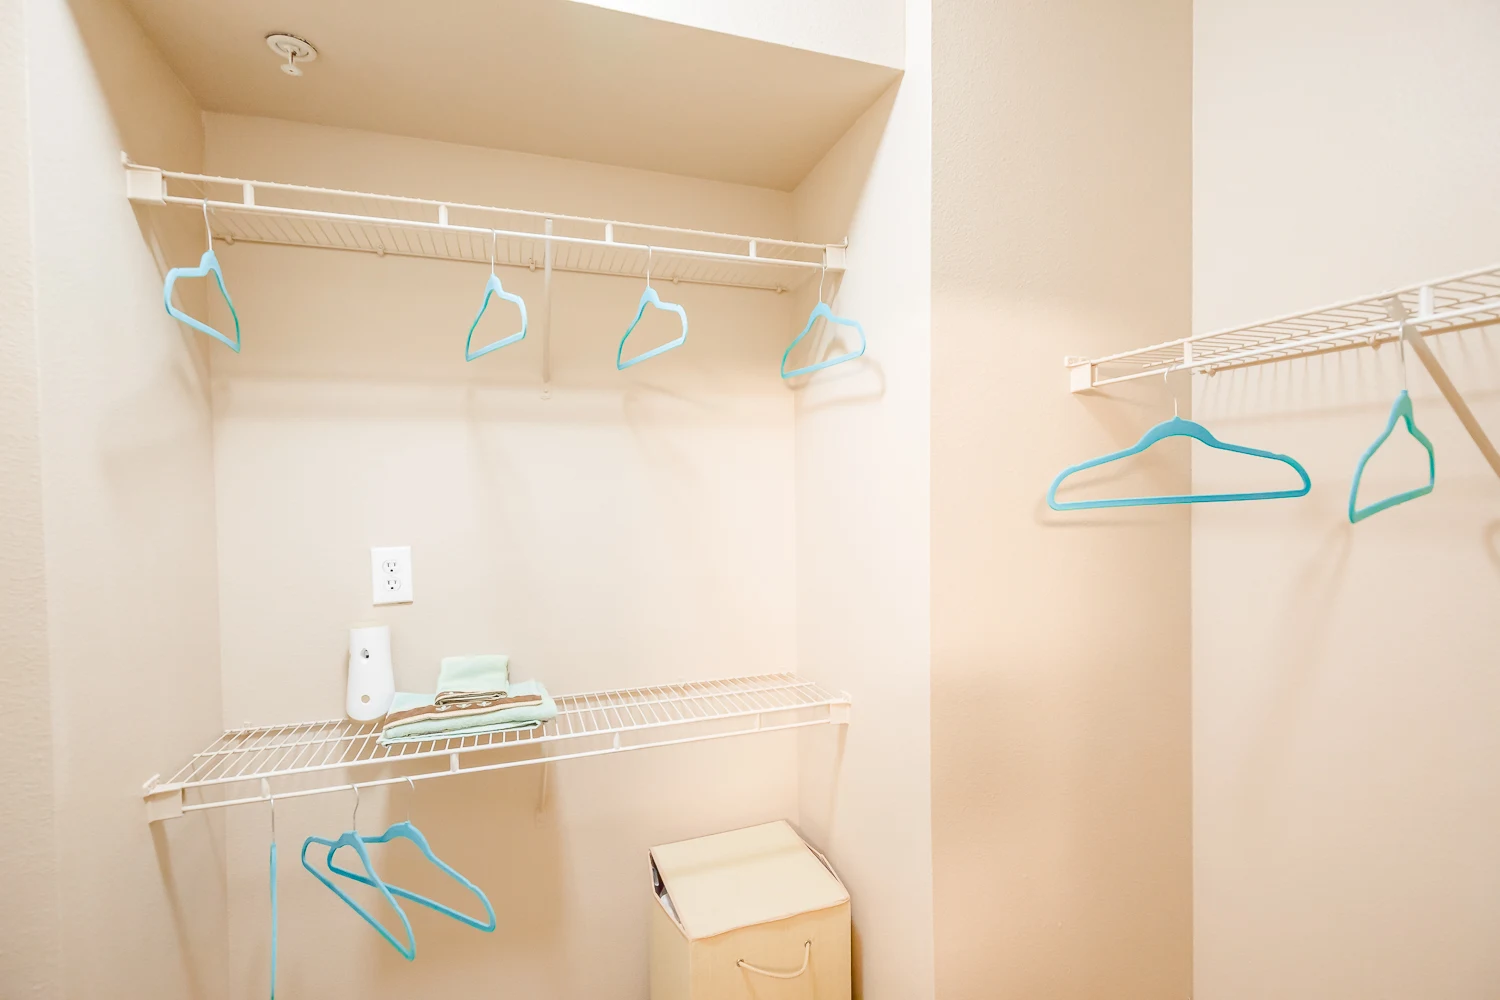
Walk-in closet with white wire shelving on multiple walls, teal hangers, towels, and a laundry basket.
Covered patio with concrete flooring, grey siding, and a glass door with black trim leading into the apartment.
Floorplan Diagram

Portofino

Slide 1
Living room with neutral carpet and walls and a built-in shelf on the far wall
Spacious living area with tall ceilings, built-in bookshelf, large windows, and plush carpet
Living room with plush carpet, vaulted ceilings, and another built-in shelf next to a door leading to the patio
Built-in desk near the kitchen
Kitchen with wood-inspired flooring, wood cabinets, neutral countertops, and stainless steel appliances
Kitchen with wood-inspired flooring, wood cabinets, tile backsplash, neutral countertops, and stainless steel appliances
Kitchen with wood-inspired flooring, wood cabinets, and neutral countertops
Bedroom with plush carpet, neutral walls, white trim, a window, and a ceiling fan
Bedroom with plush carpet, neutral walls, white trim, and a ceiling fan
Bathroom with wood-inspired flooring and a one sink vanity next to a walk-in closet
White garden shower/tub next to the toilet
Large walk-in closet with white wire shelving and hanging rods on multiple walls
Covered patio with black railing
Floorplan Diagram